Multiverso Hab
A transportable analogue habitat designed to make space mission simulation more accessible and human-centred
00
challenge
Terrestrial analogue facilities are few, expensive and fixed in location. Designed almost exclusively around technical requirements, they systematically ignore the psychological and sensory wellbeing of the crew. The question was not how to build another analogue — but how to make analogue research more accessible, and how to design a facility that finally placed the human at its centre.
solution
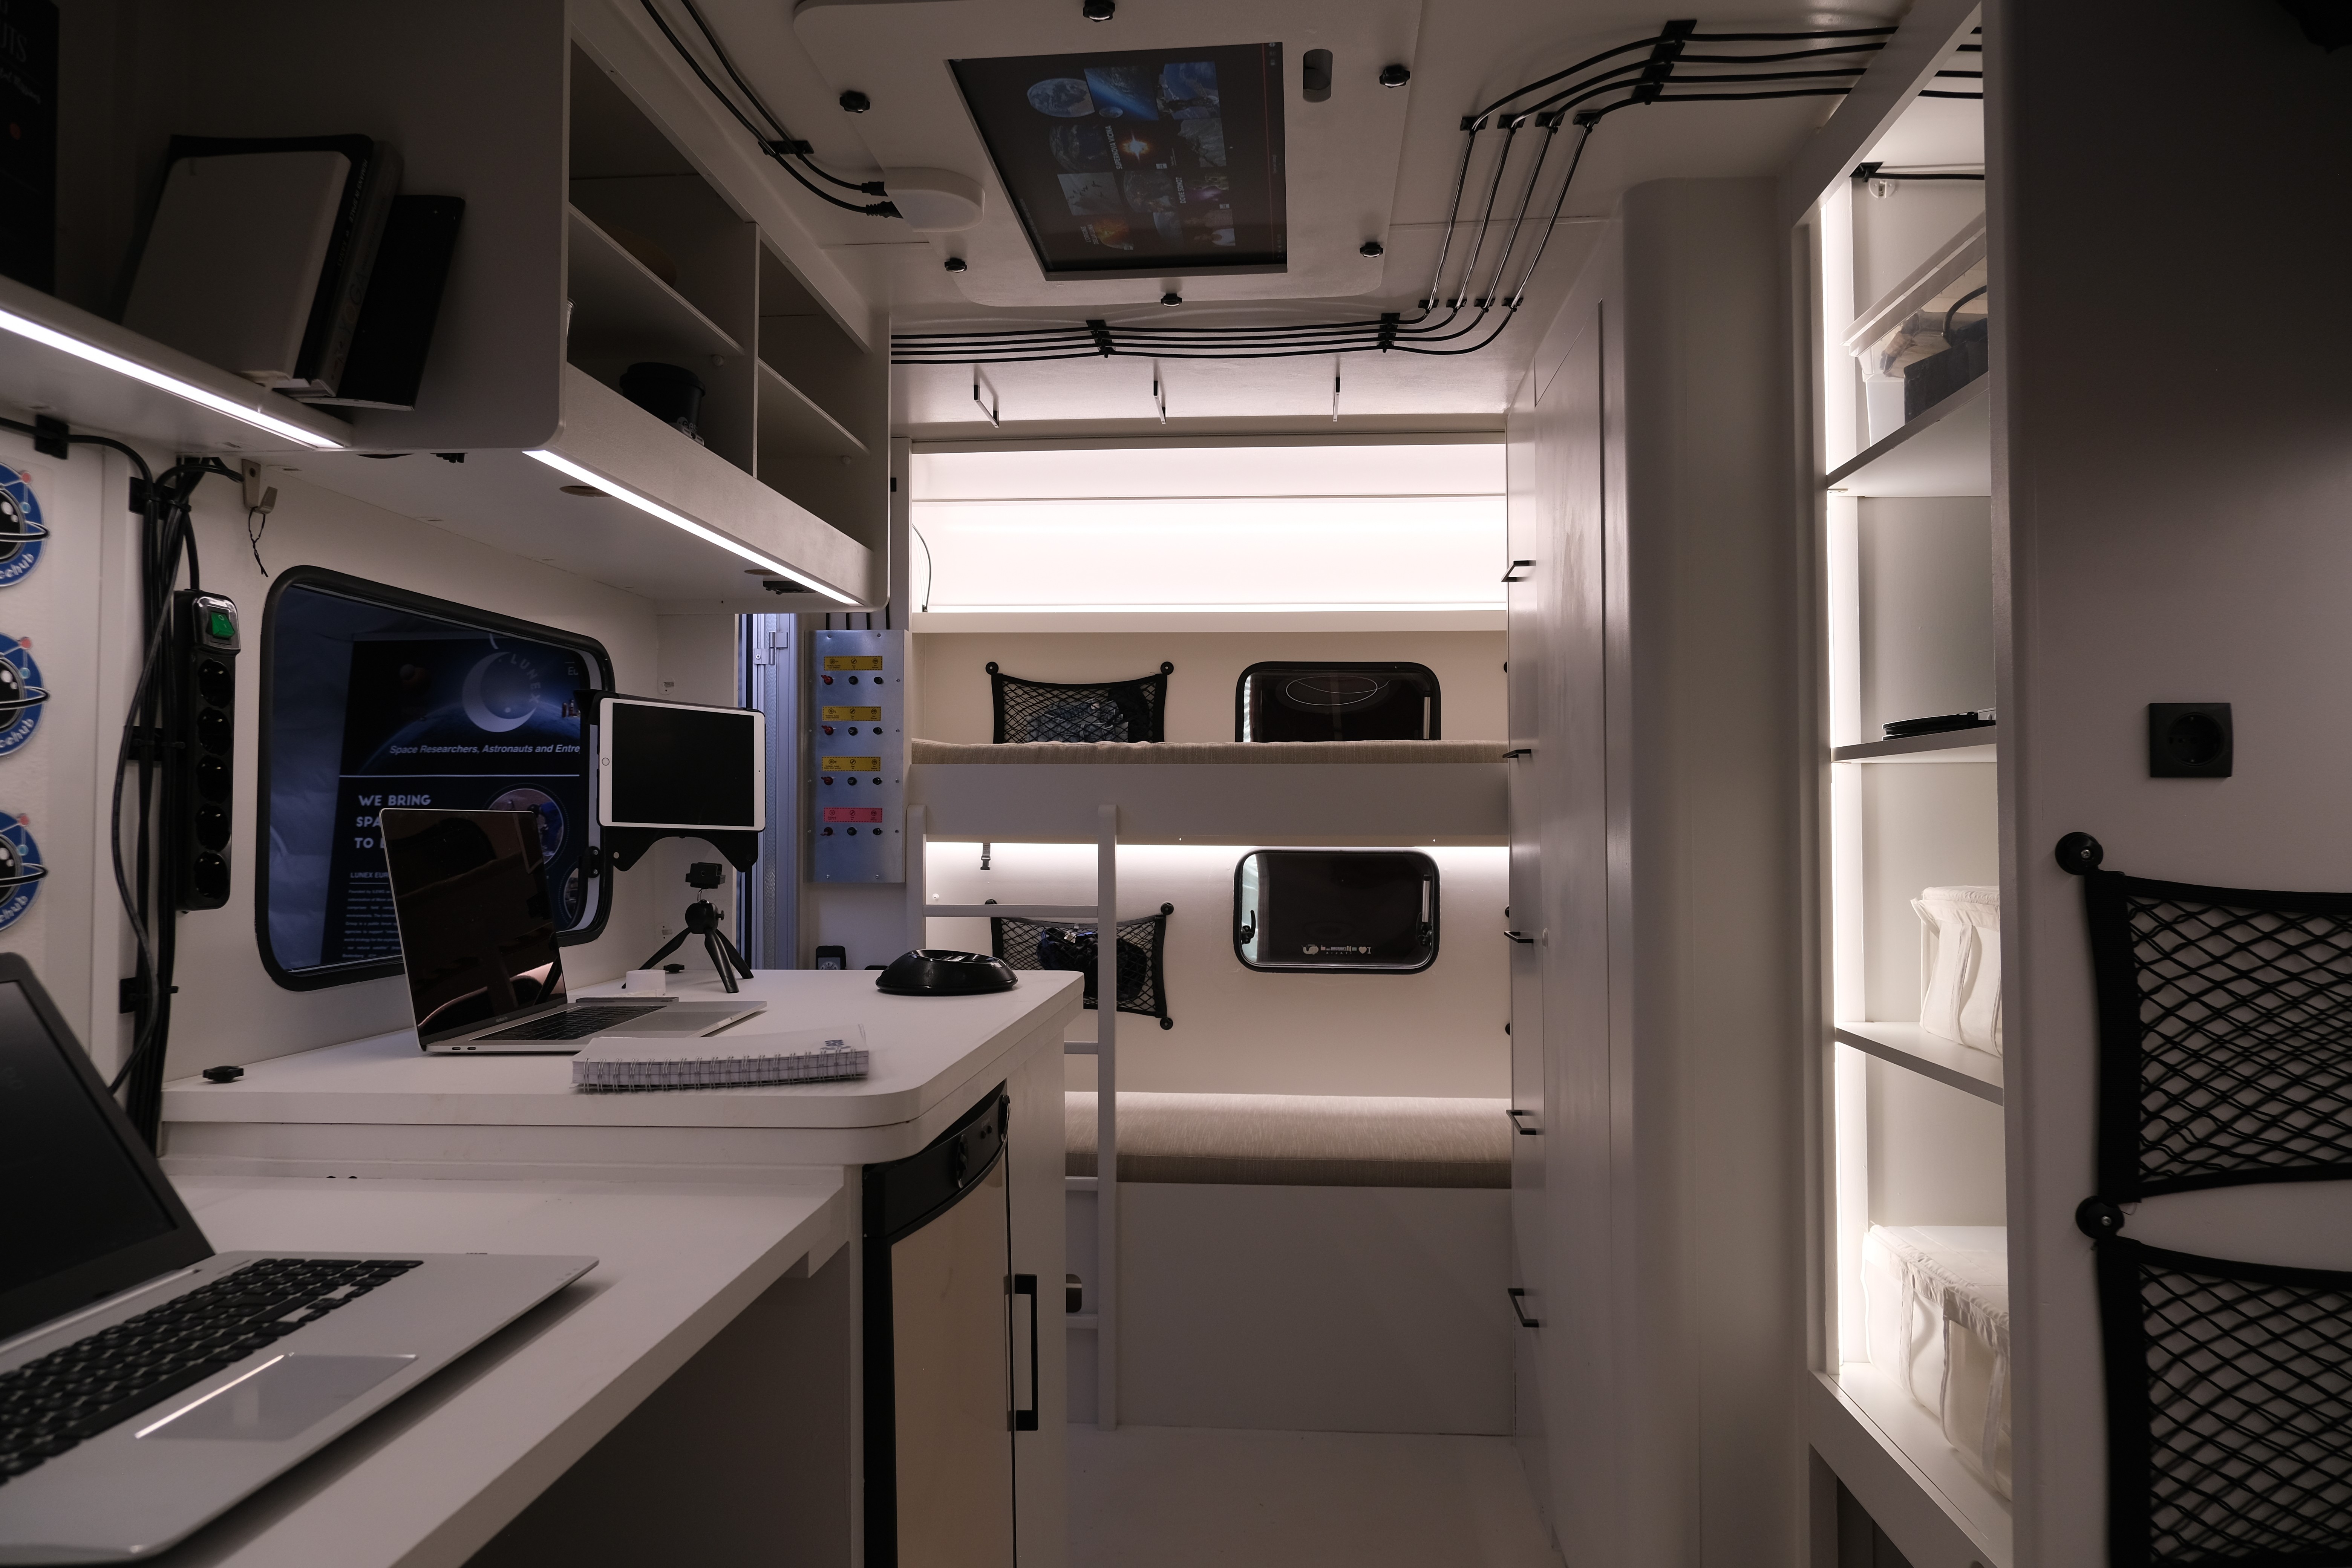
A transportable habitat fitting on a standard truck chassis, deploying in under two hours without cranes, accommodating a crew of four in total isolation for up to two weeks. Interiors designed around the psychological dynamics of confinement — flexible partition walls, biophilic colour palette, zoning for privacy and conviviality. The same facility transforms into an outreach venue — a travelling museum deployable in university campuses, science fairs and public squares across Europe.
The project introduced the "sharing formula" — one transportable facility serving multiple scientific communities at reduced cost and time. But the more lasting finding was about design itself: every spatial decision inside Multiverso Hab has a psychological motivation. Colour, zoning, storage, light — nothing is arbitrary. A replicable model for human-centred deployable environments, applicable to field research stations, temporary healthcare facilities, emergency response and mobile education.

The design started with a systematic analysis of eight existing analogue facilities — Concordia Station, Aquarius, HI-SEAS, MDRS, NEK, HERA, SHEE, ExoHab. The finding was consistent: mobile analogues sacrifice usability for transportability, fixed analogues ignore wellbeing. No existing facility combined all four requirements: transportability, crew of four, full equipment and human-centred design. Multiverso Hab was designed to be the first.
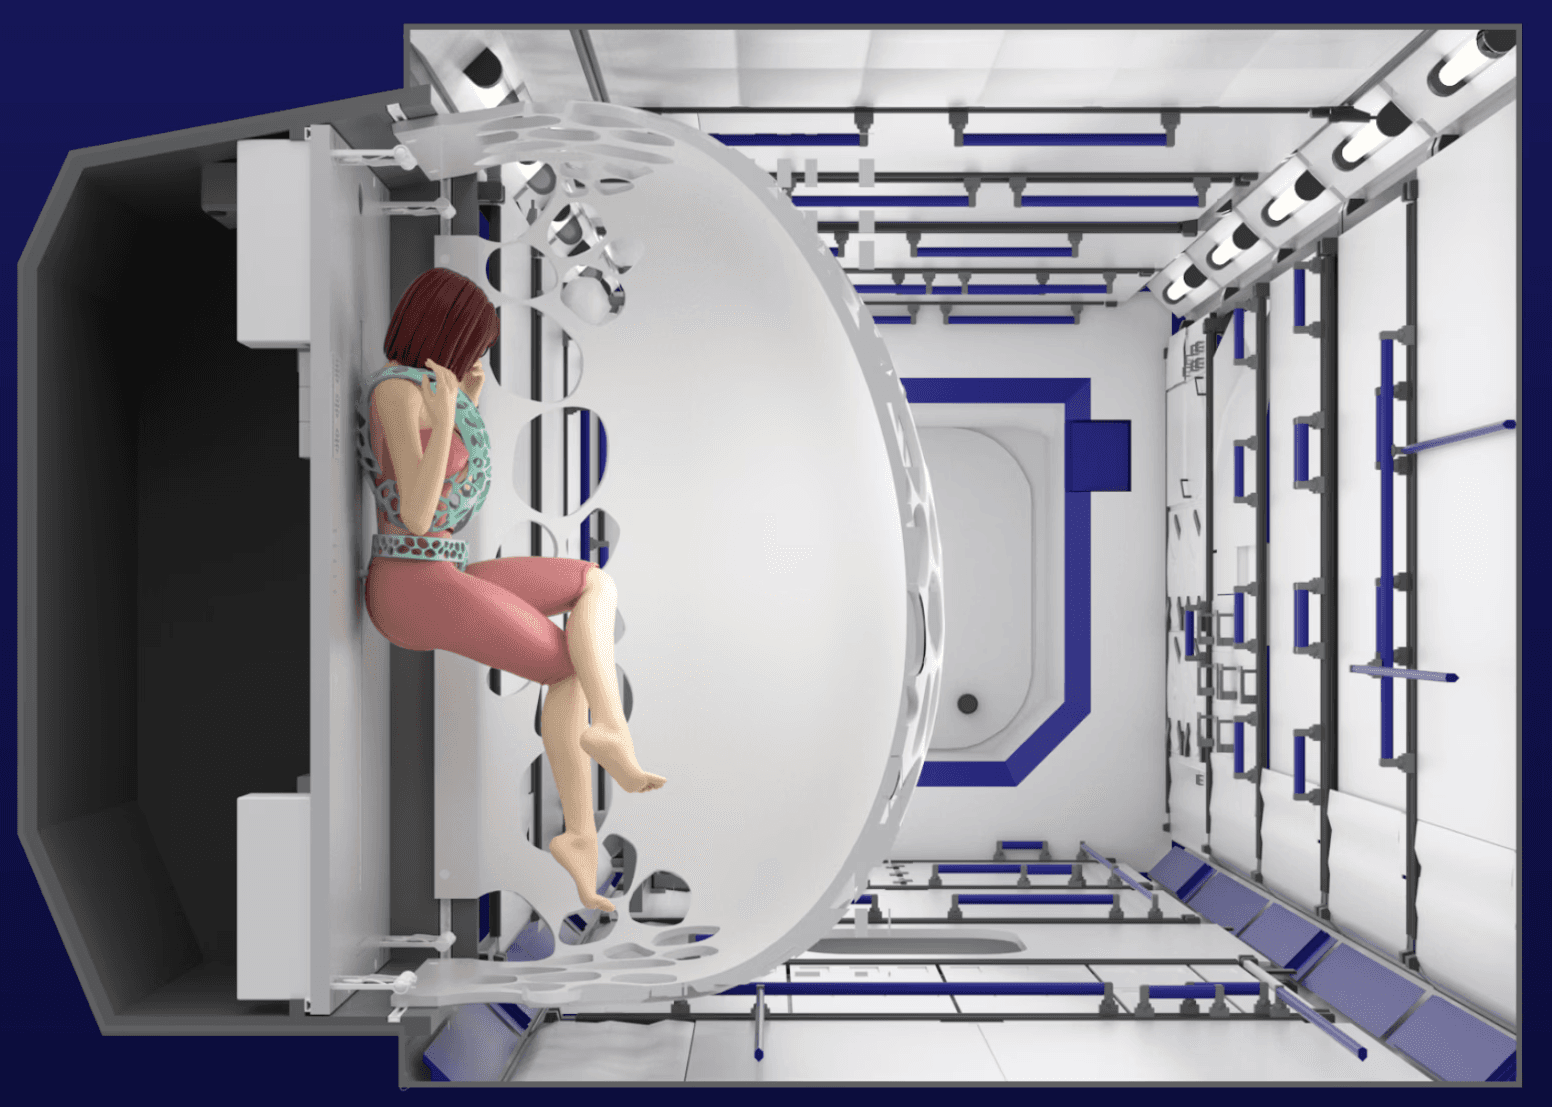
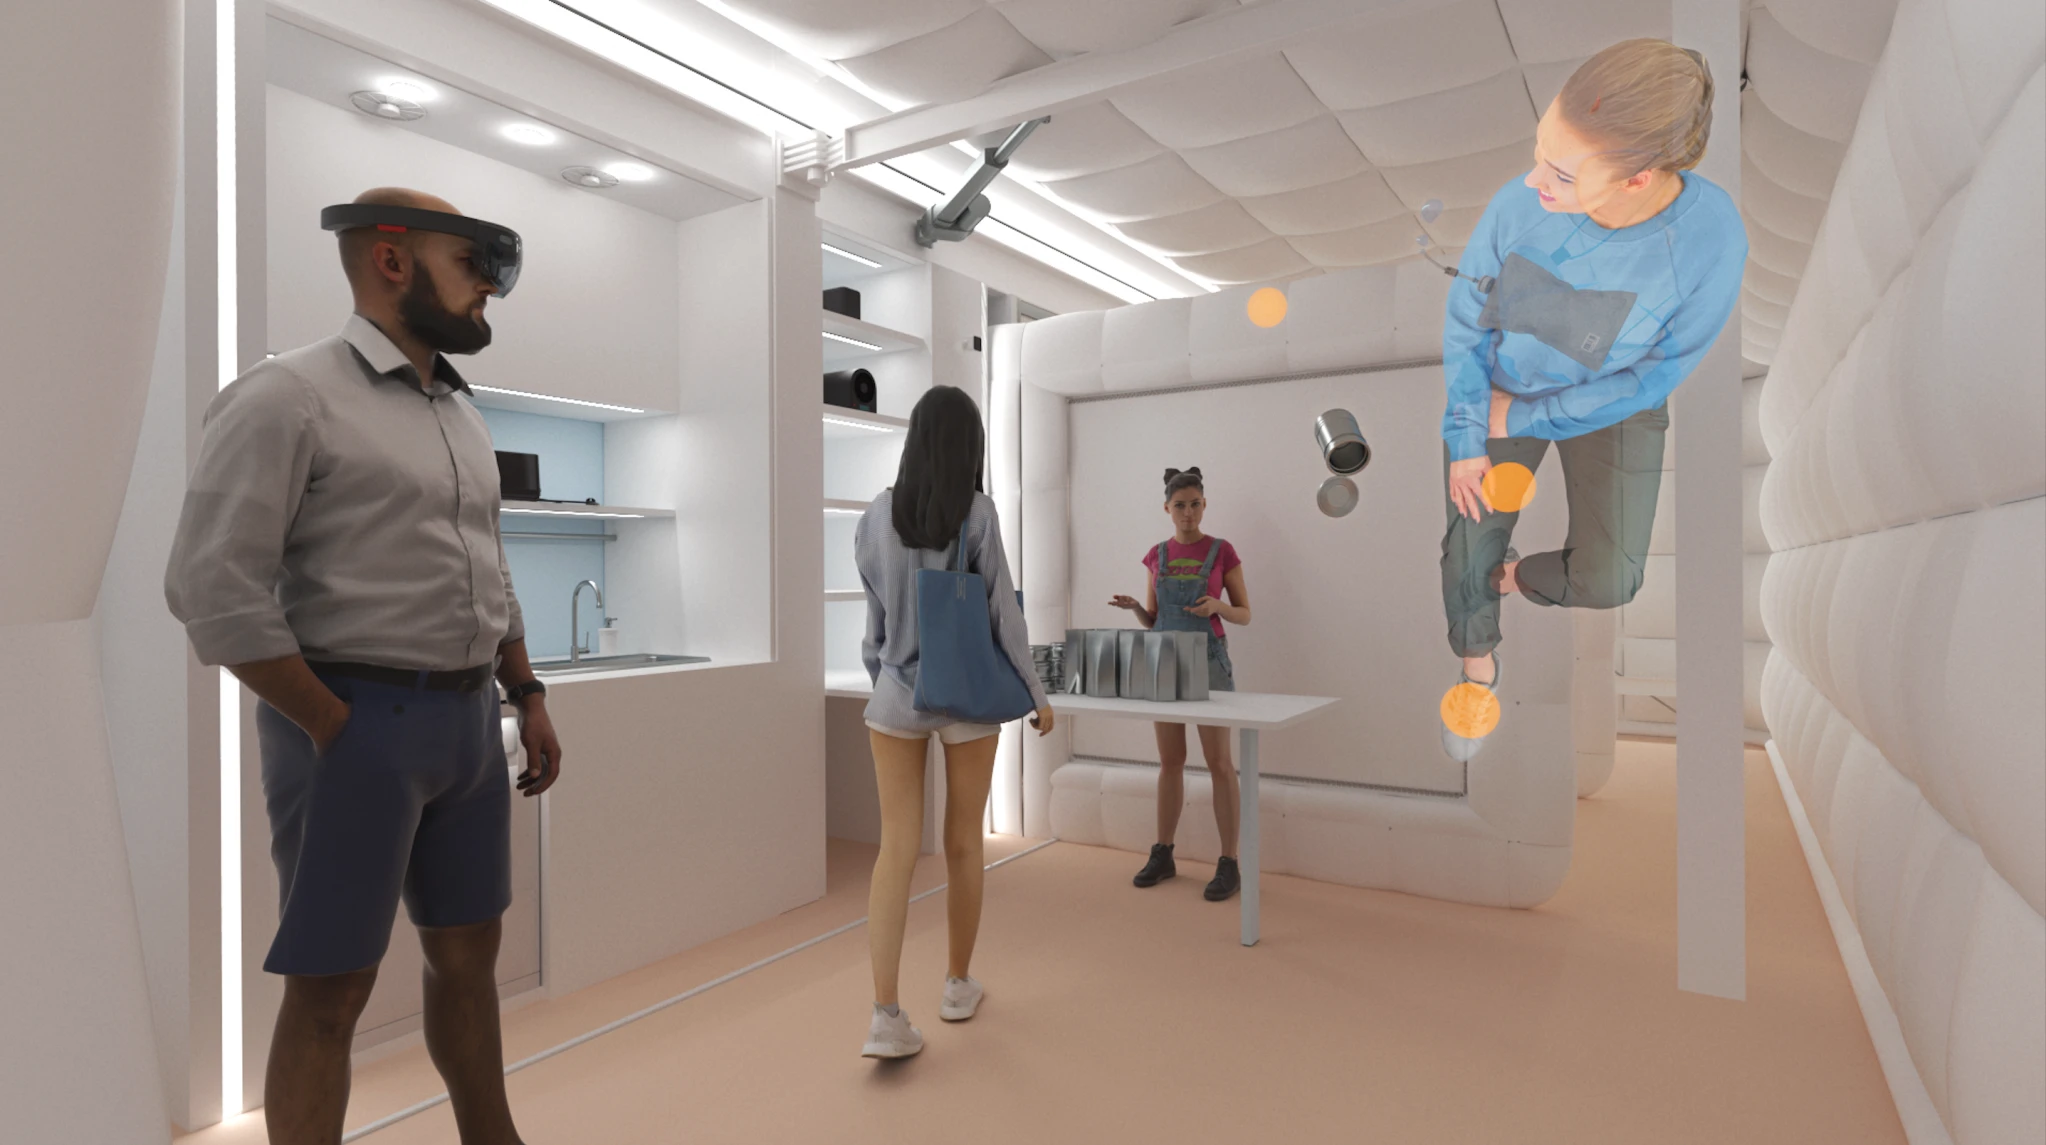
In outreach configuration, the same habitat transforms into a public experience space in under an hour. Visitors tour guided by Microsoft HoloLens mixed reality, experience space food tasting, sleep pod immersion and the NASA-commissioned fragrance of outer space. A travelling museum that brings space research into university campuses, science fairs and public squares across Europe.
01
Research
What existing analogues get wrong
Eight existing facilities analysed across four criteria: transportability, crew capacity, equipment completeness and human-centred design. None satisfied all four. The gap was not technical — it was conceptual. Existing facilities were designed for science, not for the people doing the science. That gap became the brief.
02
Requirements
The sharing formula
Three dimensions mapped: transportability (standard truck, no crane, immediate readiness), simulation (crew of four, two weeks autonomy, total isolation) and wellbeing (psychological countermeasures, flexible space management, sensory stimulation). The "analogue sharing" model — one facility, multiple communities — emerged as the strategic response to the accessibility problem.
03
Interior design
Every decision has a psychological motivation
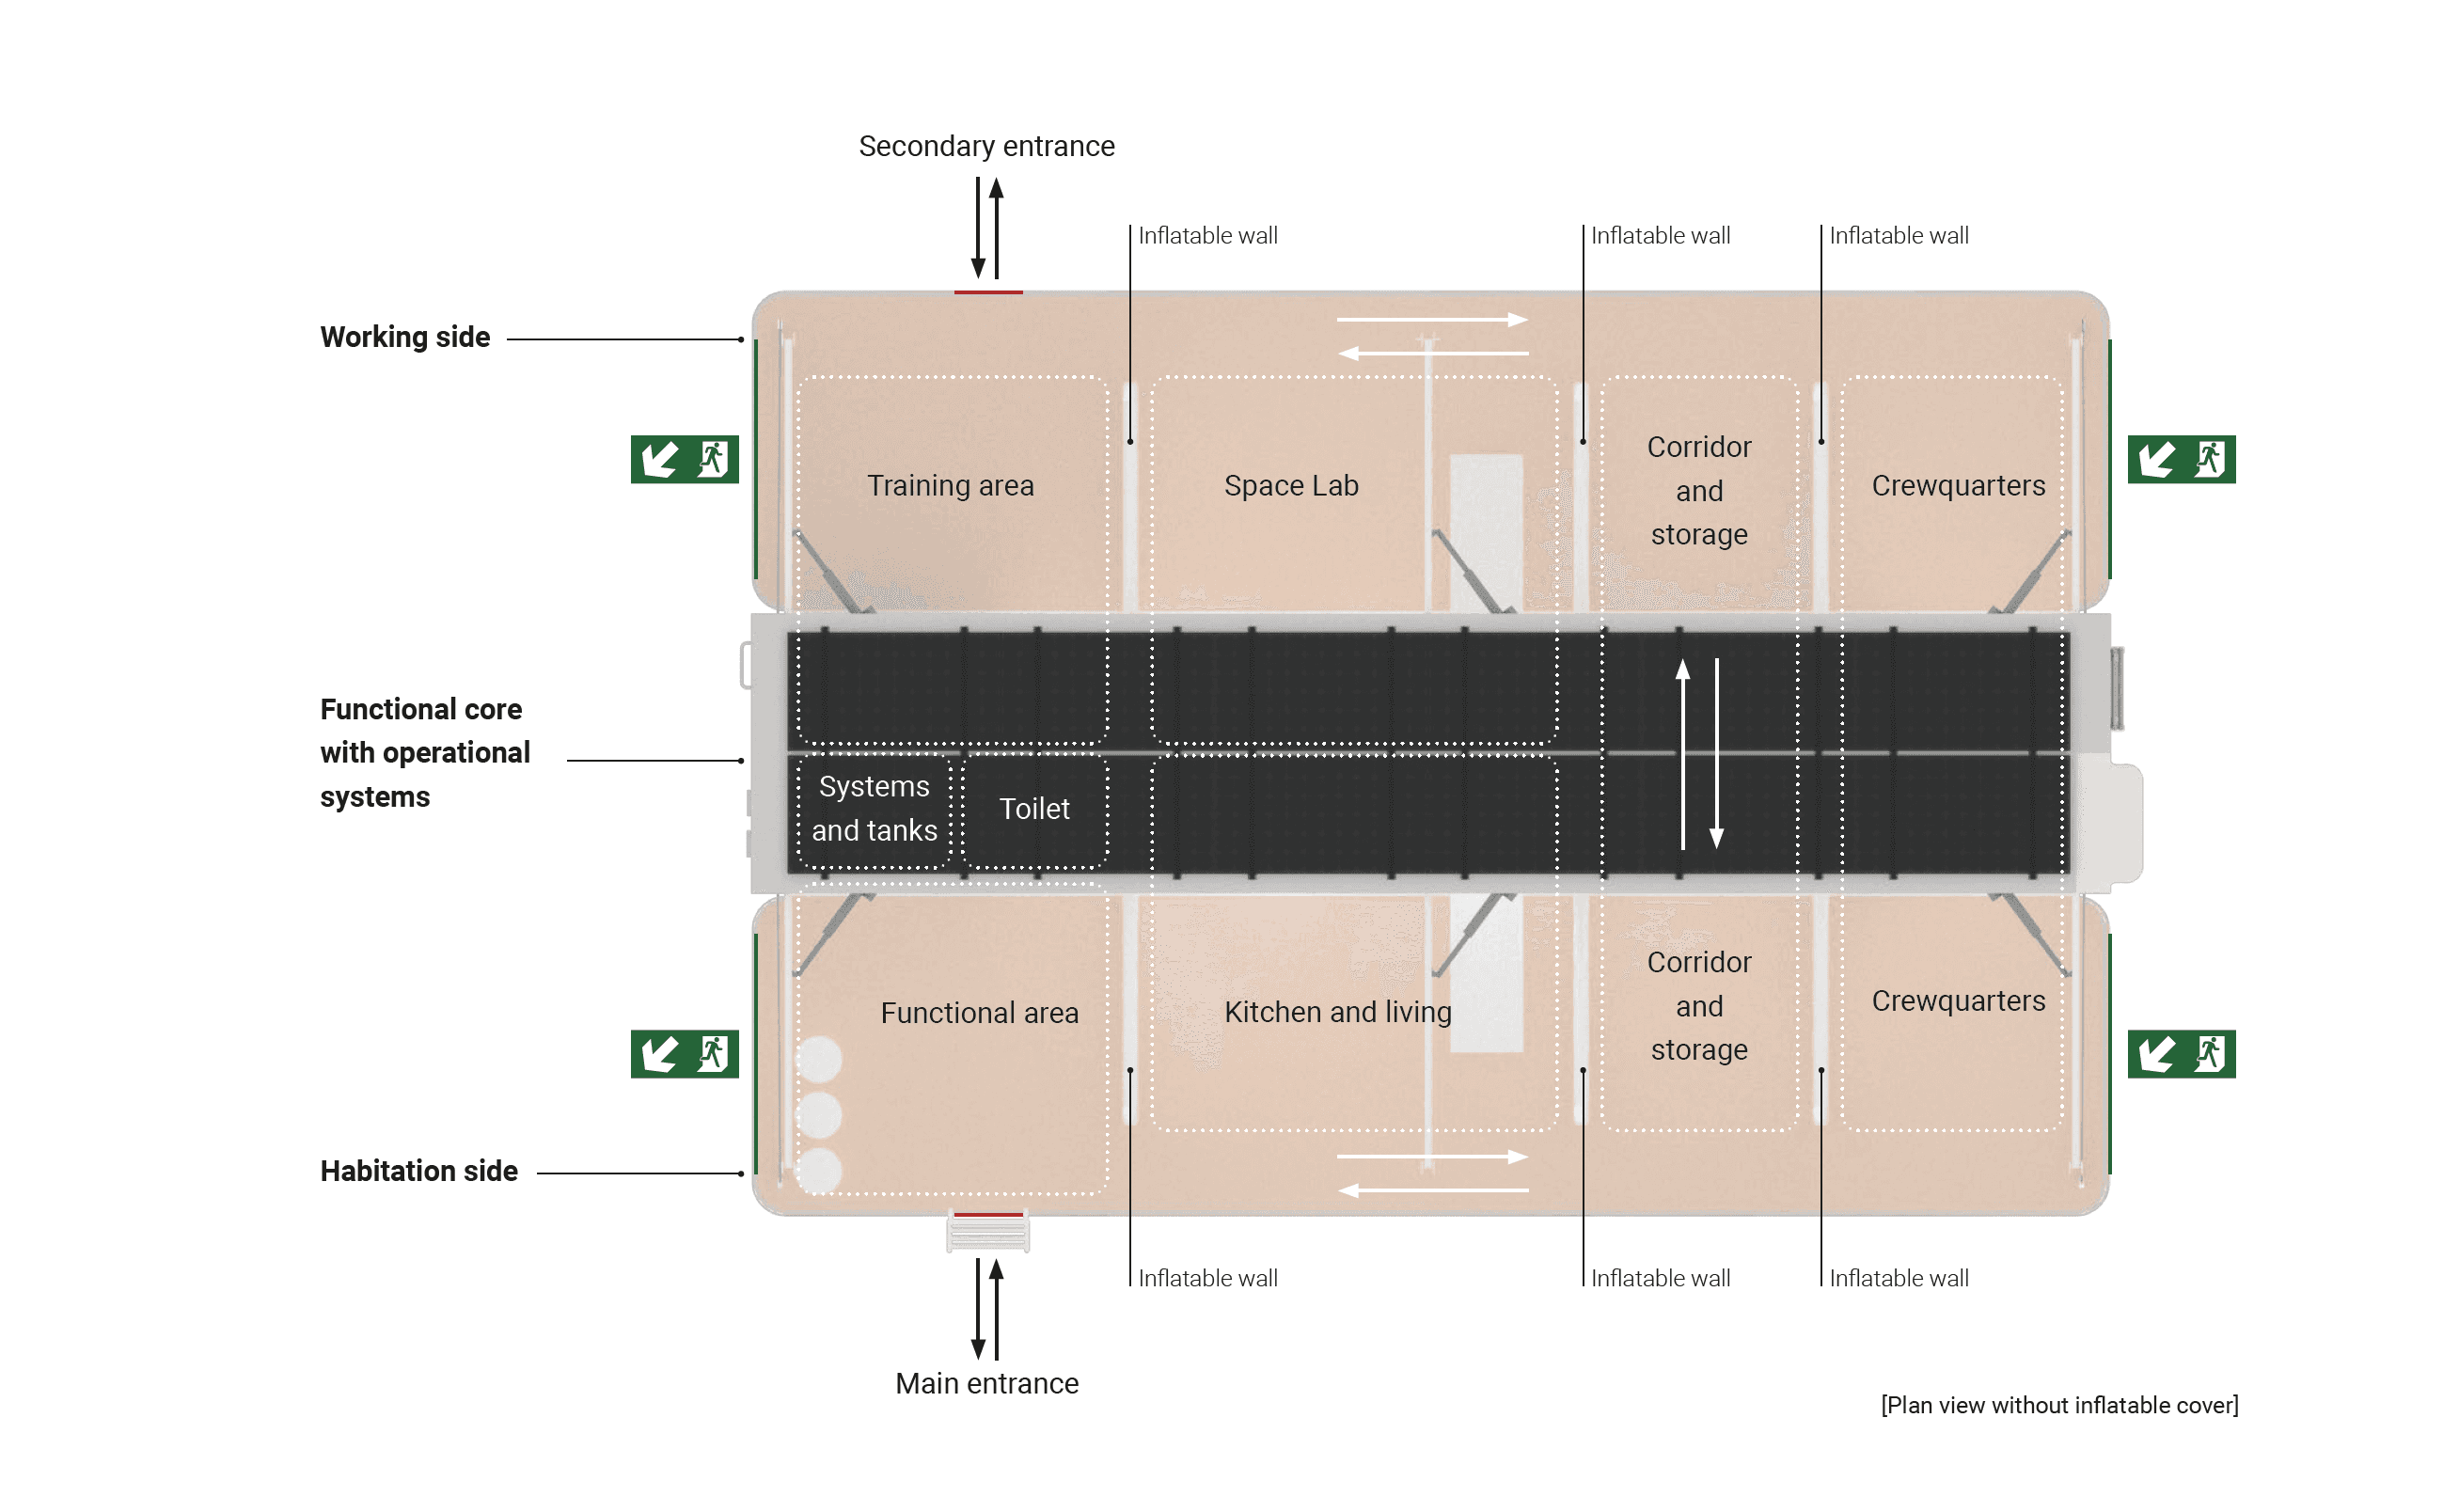
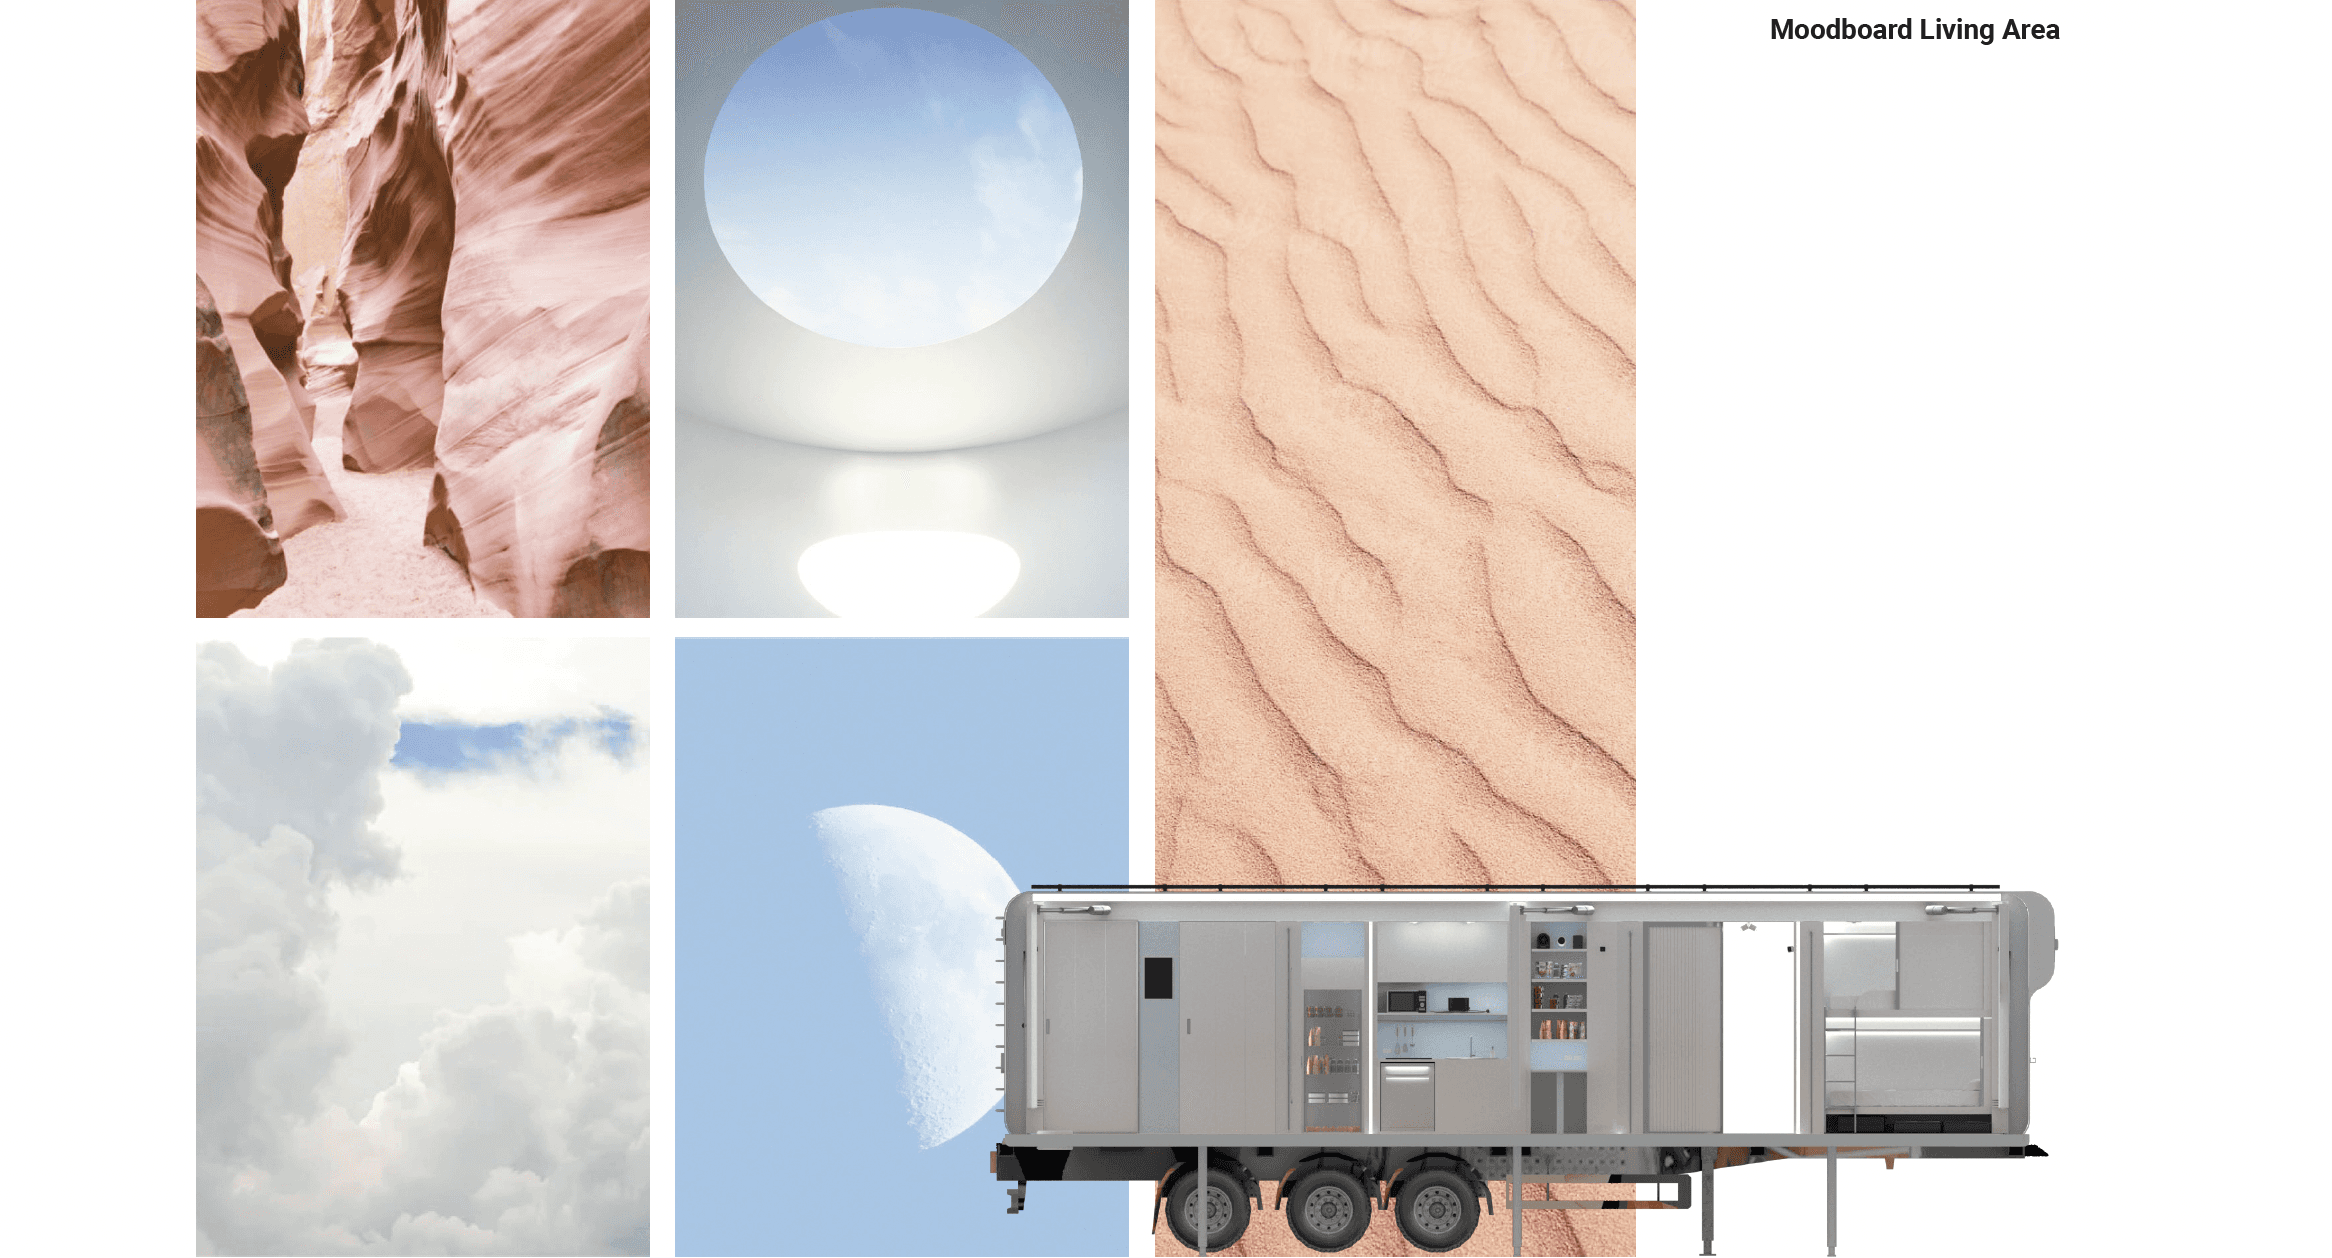
Biophilic colour palette drawn from sky, water and earth. Cold tones on walls for visual openness, warm earth tones on floors for cosiness, white surfaces for projection. Zoning based on documented confinement dynamics: sleeping quarters acoustically isolated, kitchen as conviviality hub, gym with flexible walls for group exercise. Storage solutions designed after direct field observation of existing analogues.
04
Technical development
Self-sufficient and immediately operational
Hybrid electrical system: photovoltaic panels for standard operations, external grid for heating. 700L water tank with grey water recycling, sized for four people for fifteen days. Composting toilet, VMC ventilation with air quality sensors. No local infrastructure connection required — the habitat arrives ready to operate.
year
2021
Client
Lunex EuroMoonMars, Politecnico di Milano






see also